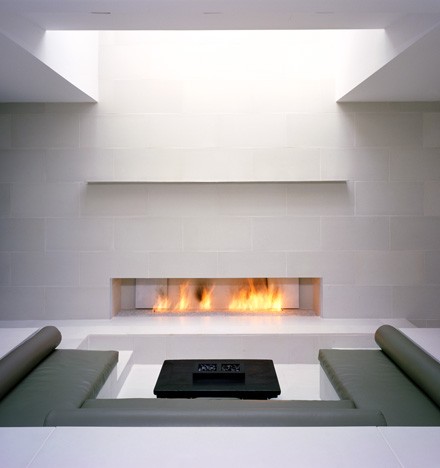
Clay Gym

A public fitness environment combining training, social, and lounge spaces within a cohesive architectural interior.
CHALLENGE
To organize the functional demands of a working gym while creating an environment that feels considered and spatially integrated rather than dominated by equipment.
PROCESS
Training and lounge areas were defined through changes in material, lighting, and enclosure, including a curved translucent element that creates separation while maintaining visual continuity.
OUTCOME
A fitness environment in which exercise, circulation, and social spaces operate as parts of a unified architectural experience.