Stillness
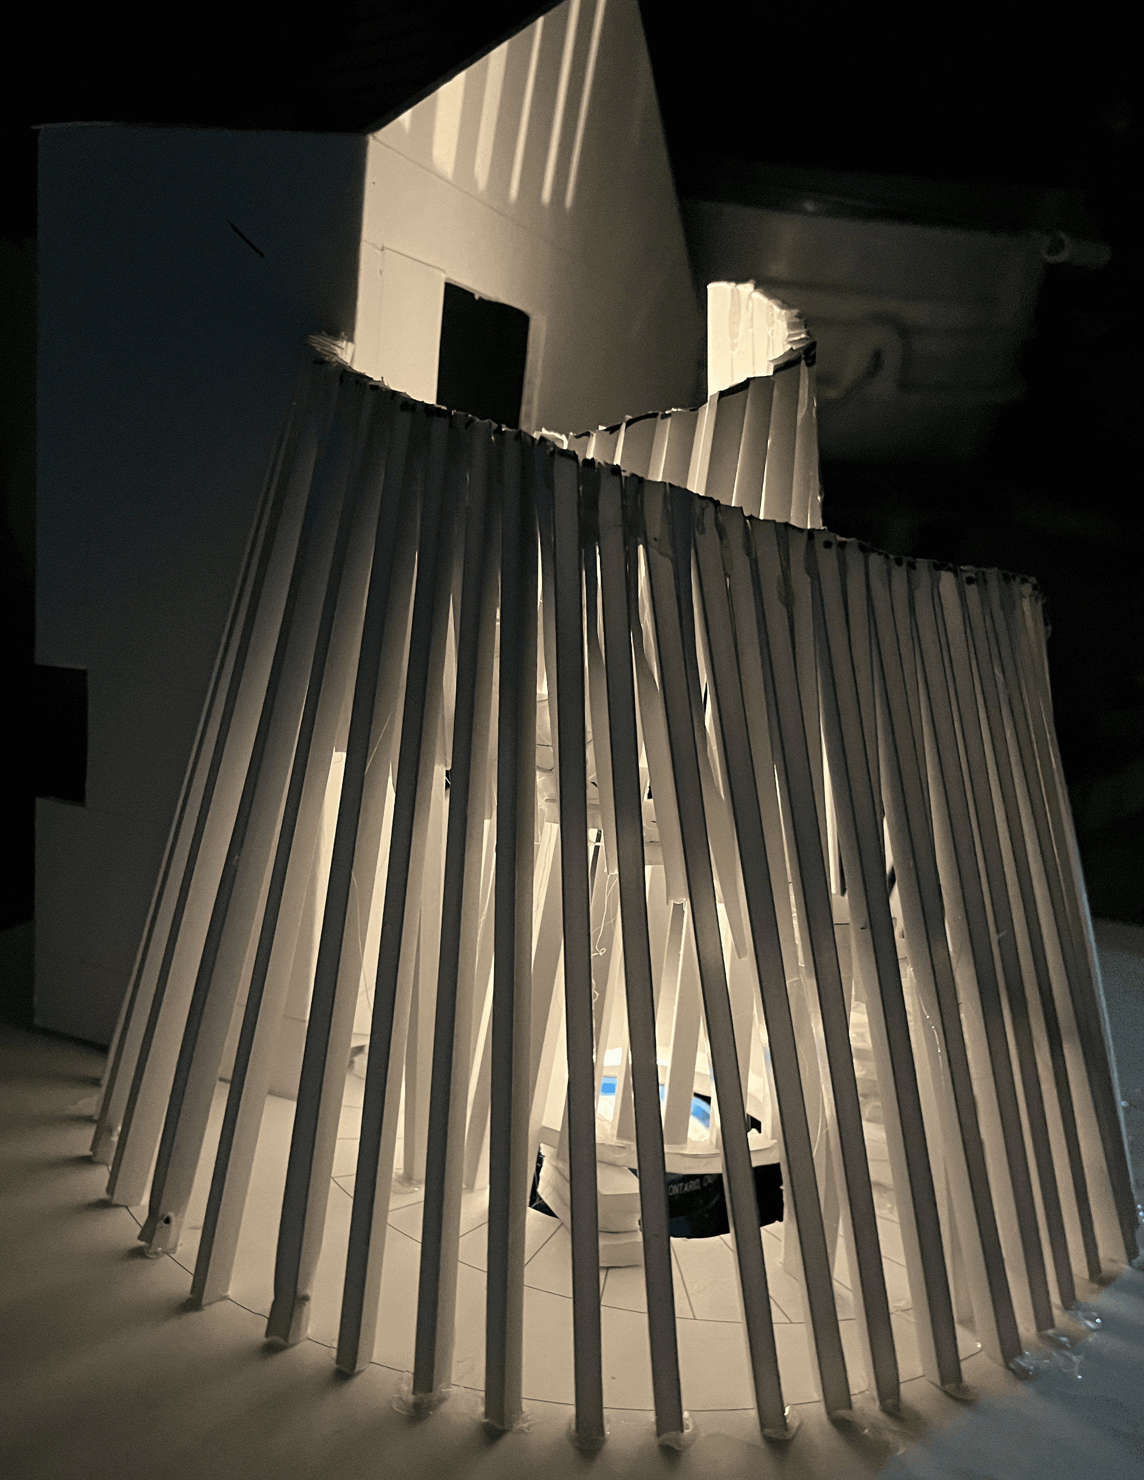
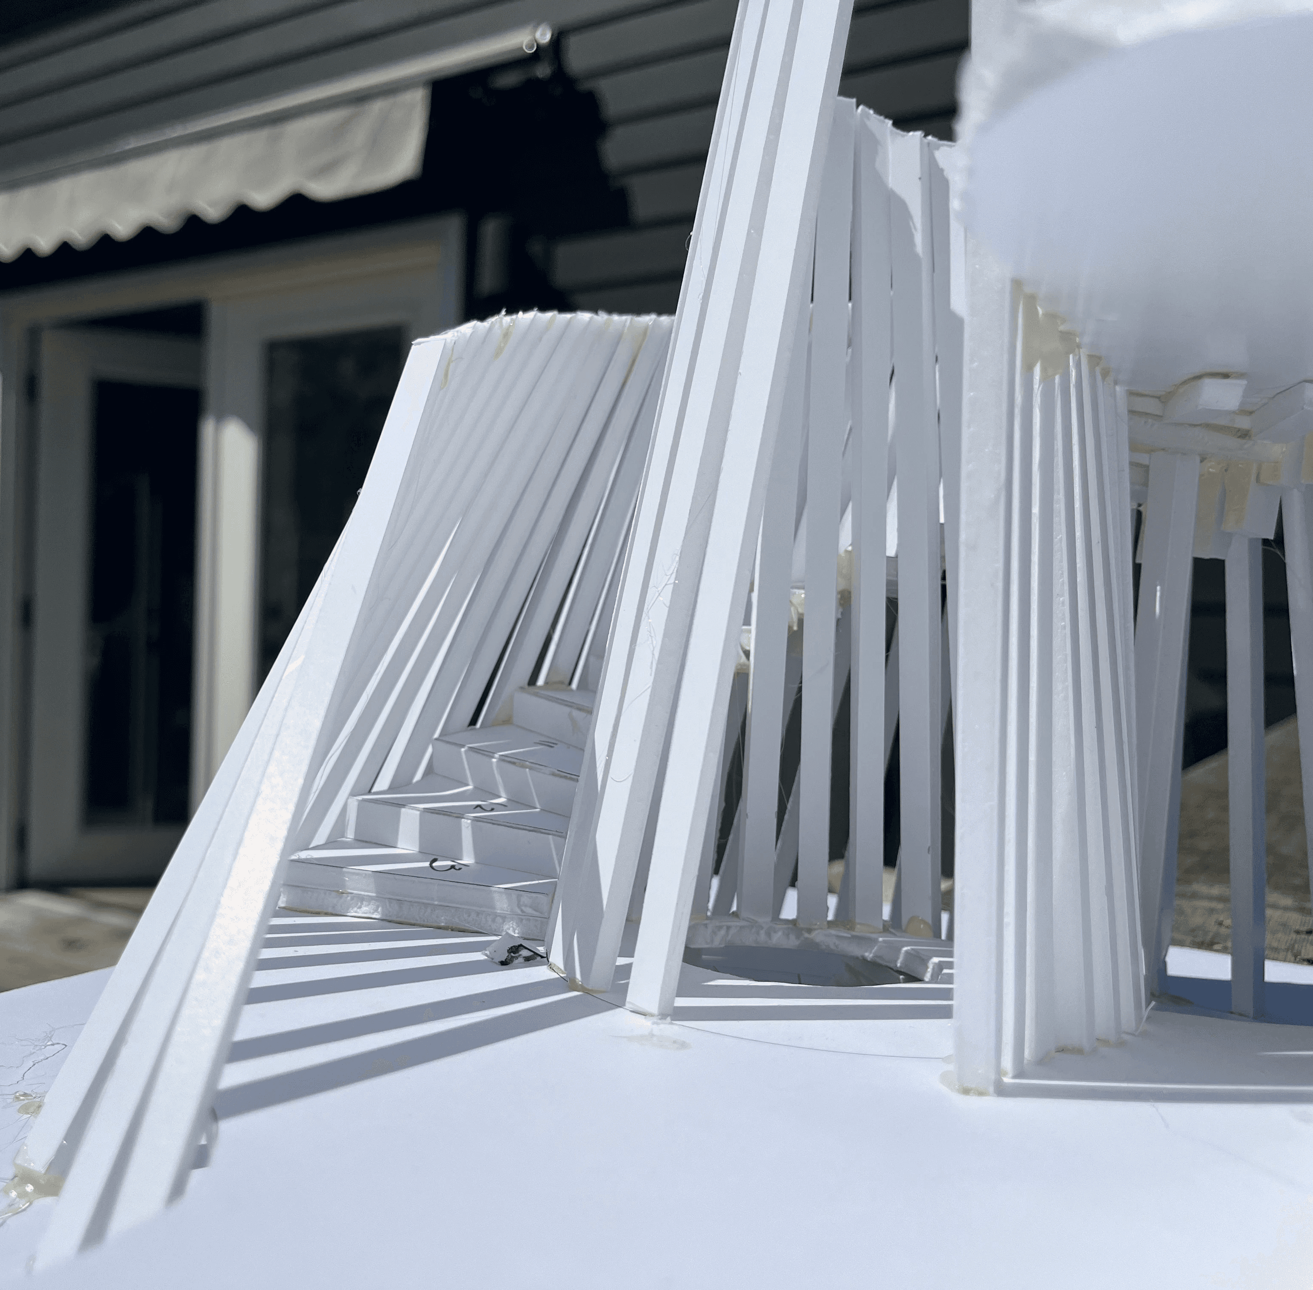
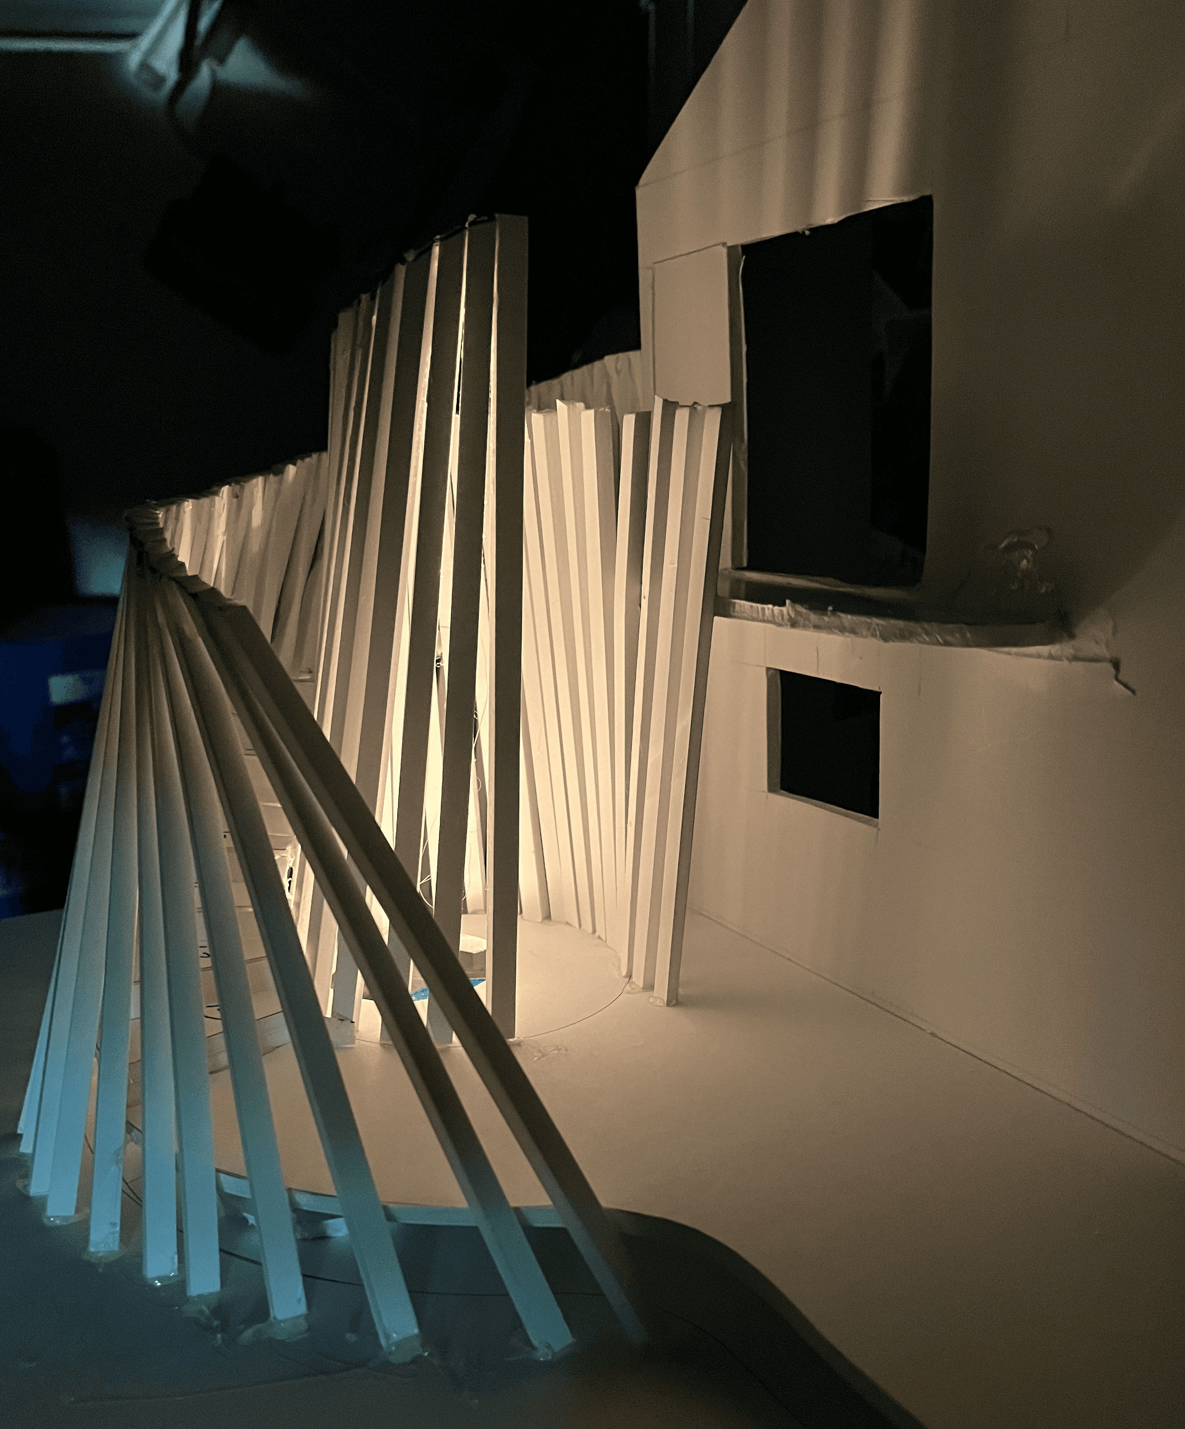
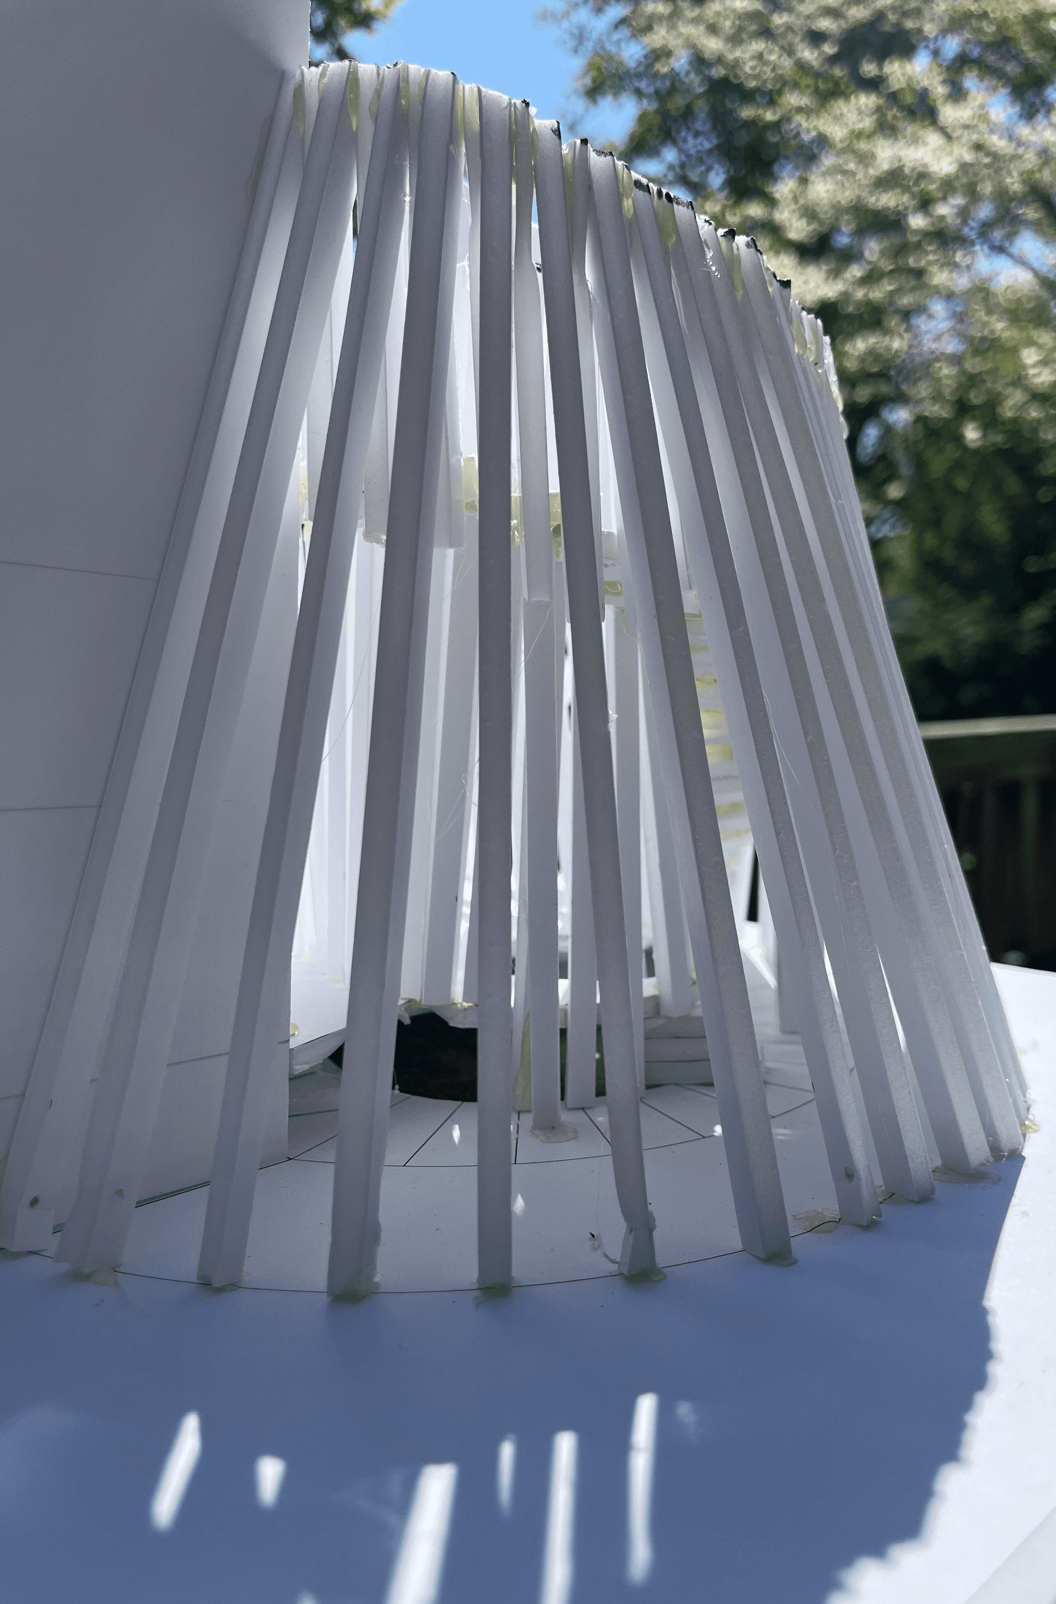
A new exterior connection between an existing deck and upper balcony became the basis for a more expansive intervention: a continuous ribbed structure that shifts between stair enclosure, handrail, screen, passage, landscape edge and meditation space.
CHALLENGE
The immediate need was practical: create an exterior route between two levels of the house as the clients’ circumstances changed, while preserving access to essential building equipment and integrating the intervention with the existing architecture. The opportunity was to solve those requirements without reducing the project to a purely functional stair.
PROCESS
The design began with a spiral stair and developed outward from its geometry. Two curving fields of vertical ribs extend, separate and reconnect as their functions change—forming guards along the stair, screening the generator below, defining a passage to the balcony and enclosing a more private inner space. Bamboo, water and concealed lighting were introduced as additional layers, softening the boundary and reinforcing the sense of withdrawal from the house.
OUTCOME
The proposal transforms circulation into a sequence of spatial conditions: movement around the stair, compression between layered screens, and finally a quiet center organized around water, filtered light and an open view to the sky. What begins as movement becomes a place of stillness.